
Rainwater and condensate capture
Roof rainwater and air-conditioning condensate, stored and treated for irrigation, cooling tower make-up or toilet flushing, sized from local rainfall.
For: Hotels, apartments, offices and other buildings with large roofs or central air handlers
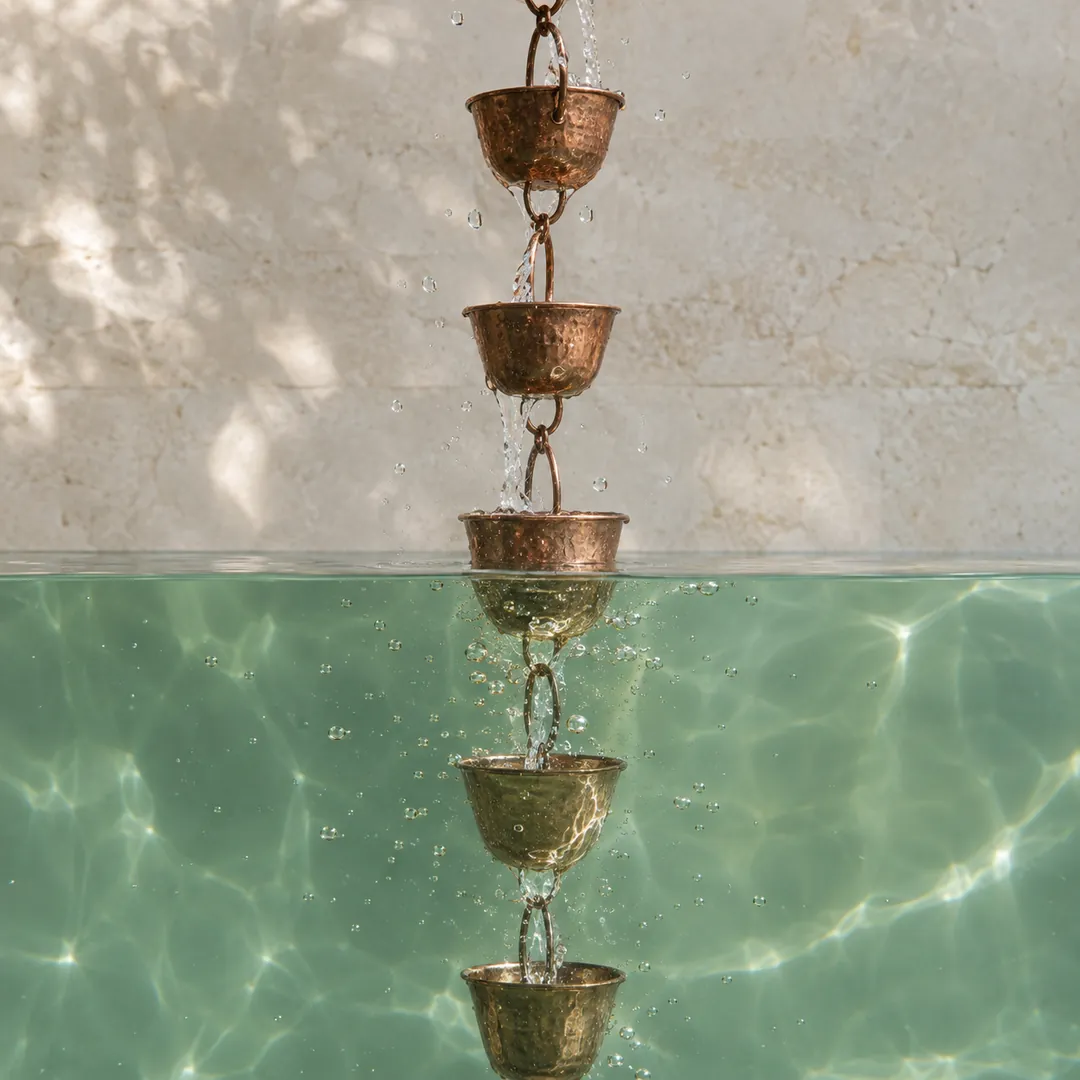
Many buildings in Mississippi let two kinds of water go: rain on the roof, which leaves through gutters and downspouts, and condensate from air-conditioning coils, which drips into a drain line. Both are relatively clean compared with greywater, both can be piped to a tank, and both suit non-potable uses such as irrigation, cooling tower make-up and, with disinfection, toilet flushing. They arrive differently. Rain comes in storms. Condensate comes steadily on humid cooling days. A combined design lets one fill the other’s gaps.
Rainwater: what a roof yields
EPA’s rule of thumb is that “0.62 gallons of water can be collected per square foot of collection surface area per inch of rainfall”, and that most installers assume a capture efficiency of 80 percent. The yield is roof area times annual rainfall times 0.62 times 0.8.
The 1991 to 2020 NOAA normal at Jackson International Airport is 57.35 inches a year, with 75.4 days of at least 0.10 inch. Monthly normals run from 3.48 inches in September to 5.84 inches in April. On an 18,000-square-foot roof, that works out (our arithmetic) to about 31,069 gallons in an average September and 52,140 in an average April. The rainwater calculator does this for your roof.
DOE’s federal guidance states: “Rainwater harvesting is not regulated by the federal government. Individual states regulate the collection and use of rainwater.” Local rules apply.
Condensate: what the air handlers give
EPA puts condensate at “three to 10 gallons per day per 1,000 square feet of air conditioned space”, highest during heavy cooling loads. It is “generally high-quality and free of minerals and total dissolved solids”, which makes it “a good source for cooling tower make-up water”. DOE adds: “A large amount of condensate can form on cooling coils in areas with hot, humid summers such as the southeastern United States.” The NOAA normal for Jackson is 2,402.3 cooling degree days a year.
The condensate calculator shows a low and a high estimate rather than one number. Before sizing a tank, we measure one air handler with a container and a timer on a humid afternoon. Condensate drain work falls under the Mechanical classification of the Mississippi State Board of Contractors, so a licensed mechanical contractor does that work.
Which use, which treatment
| Use | Rain | Condensate | What the design adds |
|---|---|---|---|
| Drip or subsurface irrigation | Yes | Yes | Screening and filtration; disinfection where lines run near people |
| Spray irrigation | Possible | Possible | Filtration and disinfection first; EPA says condensate people can touch or inhale “should first be filtered and disinfected” |
| Cooling tower make-up | Yes | Well suited | Coordination with the tower’s water treatment provider |
| Toilet flushing | Possible | Possible | Disinfection, purple piping, backflow protection |
EPA recommends disinfection “for all water used indoors for toilet flushing or other uses”. EPA also notes condensate “can grow bacteria” and may carry copper when coils are cleaned, so the design lets the condensate line be diverted to drain during coil cleaning. Neither source is ever used for drinking. Maredes does not run chemical treatment programs for cooling towers; the tower’s own provider sets its chemistry.
How Maredes designs it
We start from the roof plan (area draining to each collection point, measured flat), the roof drains and downspouts, the air-handler list with the floor area each serves, where condensate lines run, and the demand: irrigation zones and schedules, or cooling tower make-up meter readings.
Then we build a monthly water balance: rain by month from the NOAA normals, condensate by cooling month, against demand by month. Irrigation peaks in dry, hot weeks; tower make-up peaks with cooling, the same weeks condensate peaks. The tank is sized to carry the building between storms, using the tank sizing calculator as a first pass. The specification covers leaf screens, a first-flush diverter, a calm inlet, an overflow, a city water make-up through an air gap or backflow preventer, filtration, UV or another disinfection step where the use calls for it, a pump, level controls, a flow meter, and purple piping; DOE says reclaimed water pipes “must be color coded with purple tags or tape”. A code path memo names the local official who approves it and the permits needed.
Example (fictional). The fictional Pearlbank Hotel has an 18,000-square-foot roof and central air handlers serving about 50,000 square feet. At 57.35 inches of rain, 0.62 gallons per square foot per inch and 80 percent capture, the roof yields about 1,403 gallons a day on average. The air handlers add 150 to 500 gallons on a cooling day, from EPA’s 3 to 10 gallons per 1,000 square feet. Landscaping uses about 1,600 gallons on an average day. The design is a rain and condensate tank of about 10,000 gallons feeding drip irrigation, with filtration and UV because the drip lines run near guest paths. In the tank sizing calculator, 1,560 gallons a day of supply against 1,600 of demand, with six days of storage and a 5 percent margin, gives 10,080 gallons. Because rain arrives in storms and irrigation peaks in dry spells, storage limits the usable average to about 900 gallons a day. Every number is a planning assumption.
What you provide and receive
You provide a roof plan or roof area, the air-handler schedule, irrigation and cooling tower meter data if you have them, twelve months of bills, and space for a tank: a pad outside, a below-grade vault or a mechanical room. You receive a monthly yield estimate, a tank size, treatment matched to each end use, a code path memo, and, if you continue to system design, drawings and a bid package.
Maintenance
Gutters, screens and the first-flush diverter are cleaned, filters are changed, UV lamps are replaced on the manufacturer’s schedule, the tank is inspected, and condensate lines are kept clear. Readings and changes go into the log under a service plan.
Start with a water review.
Tell us about the building: what it is, who uses it, where the water comes from and what you would like to change. We reply with questions and a time to walk the building with you.